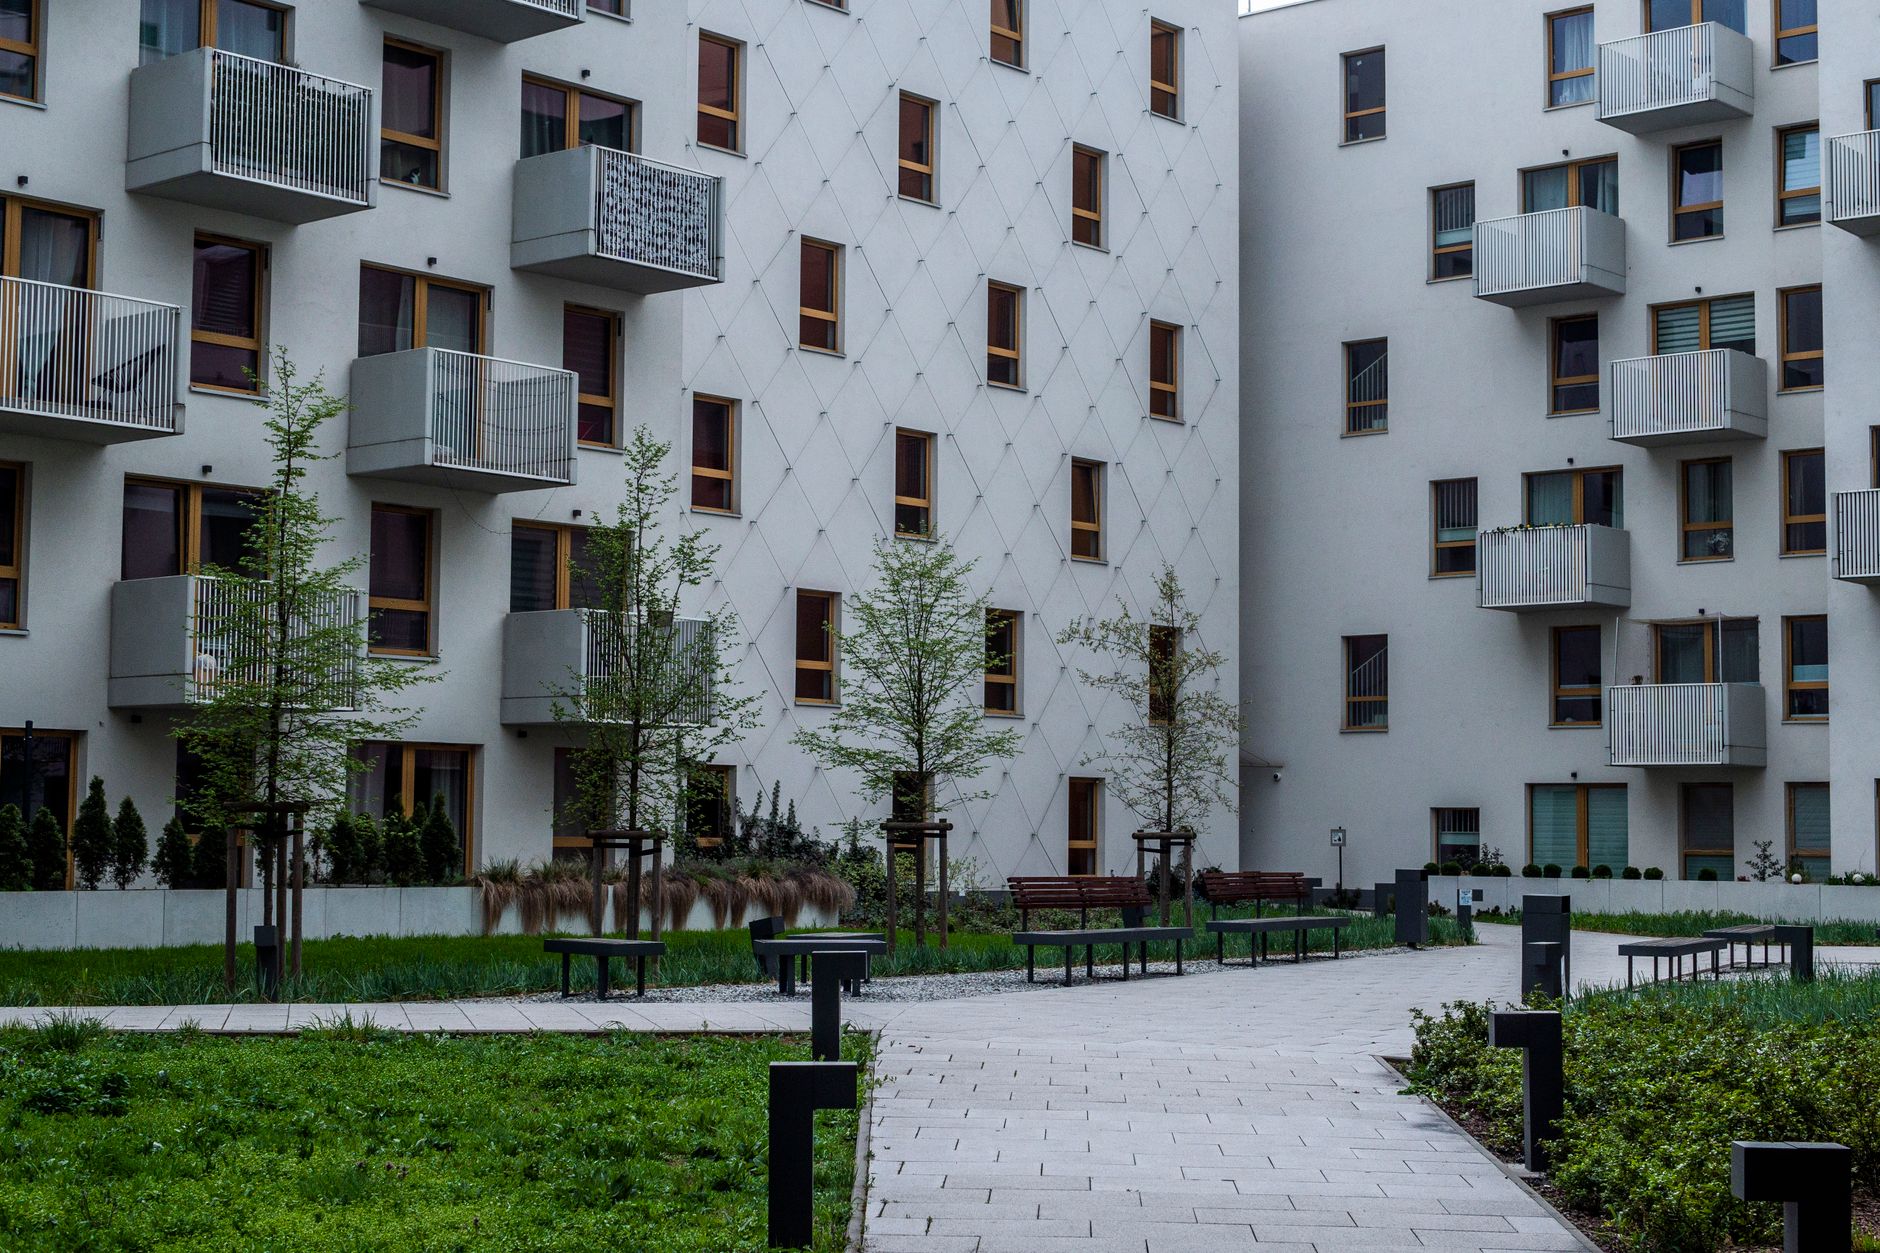
The Liberty Grove apartment building directory is the starting point for anyone trying to understand how the estate is laid out, which buildings offer specific facilities, and what distinguishes one complex from another. Liberty Grove sits in Sydney's inner west and was developed from the late 1990s as a master-planned community. The result is a compact suburb where apartment buildings are grouped into distinct precincts, each with shared amenities, strata management, and a community association framework that connects them all.
How Liberty Grove's buildings are organised
Liberty Grove's residential buildings are spread across several precincts arranged around a central park and canal. Most face either Burroway Road, Footbridge Boulevard, or the internal walking paths that run through the estate. The buildings range from low-rise walk-up blocks of around 3 storeys to taller mid-rise complexes reaching 8 to 10 storeys. Street-level retail and café spaces sit at the base of several buildings along Burroway Road, which creates a mixed-use feel that's fairly unusual for a suburb of this size.
The community is managed under the Liberty Grove Community Association, which oversees shared infrastructure including the central park, canal-side paths, and estate-wide services. Individual buildings each carry their own strata levies on top of the community association fees. If you're new to how those costs work, the article on strata fees and community association fees in Liberty Grove breaks it down clearly.
Key buildings and their locations
The following precincts cover the main residential buildings across Liberty Grove. Building names refer to the strata plan or marketing names most commonly used by residents and managing agents.
Burroway Road precinct
The buildings along Burroway Road form the main street frontage of the estate. These complexes typically include ground-floor retail or café tenancies, secure basement parking, and intercom-controlled entry. Most buildings in this precinct have a building manager on-site or on-call during business hours. Facilities in this stretch include:
- Secure basement car parking (typically 1 to 2 spaces per apartment)
- Communal rooftop terraces or landscaped courtyards
- Bike storage cages
- Package lockers or mail rooms
Several Burroway Road buildings also include visitor parking bays managed through the community association.
Footbridge Boulevard precinct
Footbridge Boulevard runs parallel to the canal and connects the southern end of the estate to the pedestrian footbridge over the Parramatta River. Buildings here tend to be quieter than the Burroway Road strip, with fewer street-level commercial tenancies. The canal-facing units in this precinct have direct views across to Homebush Bay. Shared facilities in this area include communal swimming pools in select buildings, gymnasium spaces, and covered outdoor entertaining areas. Not every building has a pool: it's worth confirming with the strata manager or agent before purchase or lease.
Central park and canal-side buildings
A cluster of buildings wraps around Liberty Grove's central park, which is maintained by the Liberty Grove Community Association. These buildings benefit from direct park access and tend to attract families. Ground-floor apartments in this precinct often come with private courtyard spaces. The park itself includes a children's playground, BBQ facilities, and open lawn areas. Residents in canal-side buildings have access to a shared pontoon area, though private boat mooring is not permitted under estate rules.
Common facilities across the estate
Regardless of which building you're in, Liberty Grove residents share access to several estate-wide facilities. The central park is the most significant. It's maintained year-round and hosts community events organised through the Liberty Grove Community Association. The canal-side path runs for approximately 1.4 kilometres through the estate and connects to the broader walking and cycling network. For more on what's available beyond the estate boundary, the guide to walking and cycling trails around Liberty Grove covers the main routes in detail.
Waste management is handled at the building level, with general waste, recycling, and green waste bins located in each building's basement or ground-floor bin room. Some newer buildings also offer dedicated e-waste collection points. The community association coordinates a periodic hard-waste collection for larger items. EV charging infrastructure is being progressively installed across select car parks; the rollout timeline is managed building by building through individual strata committees.
Building amenities: what to look for
Not all Liberty Grove buildings are equal when it comes to onsite amenities. The older complexes, built between 1998 and 2005, were delivered before rooftop terraces and in-building gyms became standard. The mid-2000s to 2010s buildings added gymnasium rooms and larger common areas. Buildings completed after 2015 typically include the most comprehensive facility packages: fully equipped gyms, rooftop entertaining decks with built-in BBQs, parcel lockers, and car-share bays.
When assessing a specific building, the strata records are the most reliable source. These show what shared facilities exist, their maintenance history, and any upcoming capital works that could affect levies. The article on strata living in Liberty Grove explains what to look for in those records and how the strata scheme affects day-to-day living.
Parking, storage and accessibility
Basement car parking is standard across Liberty Grove buildings, with most apartments allocated one space on title and larger apartments entitled to two. Visitor parking within individual buildings is limited, so guests typically use the community association's surface car park on Burroway Road. Storage cages are common but not universal; some older buildings offer only in-apartment storage or small cage areas shared across a floor. Lift access exists in all mid-rise and high-rise buildings. A handful of the smaller 3-storey walk-up blocks have no lift, which affects accessibility for residents with mobility needs.
Bicycle storage varies considerably. Newer buildings offer dedicated secure cage storage in the basement, sometimes with a bike maintenance station. Older buildings may have only a small ground-floor cage or no dedicated provision at all. If cycling is a priority, it's worth confirming storage arrangements before committing to a lease or purchase.
Finding the right building
The best building in Liberty Grove depends on what you prioritise. Canal views and quieter streets point toward Footbridge Boulevard. Street-level convenience, café access, and a more active frontage favour Burroway Road. Families with children tend to cluster around the central park precinct. All precincts are within a short walk of the estate's internal bus stops and the footbridge connection to Rhodes Station, which makes the transport situation broadly consistent across the suburb.
The Domain property listings for Liberty Grove include building-level details and agent contacts for most complexes. For specific strata plan numbers, the NSW Land Registry Services database holds the official titles and strata plan records for every building in the estate.